Seismic isolation often brings to mind neat rows of rubber bearings beneath a large building. For the many village and small-town houses built under widely varying conditions, an additional question arises: how can the idea of reducing shaking become a detail made from available materials, practical to construct and affordable?
Leave room for movement between the ground and the house
Isolation allows controlled relative motion between the foundation and the house above, reducing the shaking transmitted directly into the superstructure. This review surveys low-cost options for rural buildings, including foundation sliding, rubber layers and composite isolation systems.
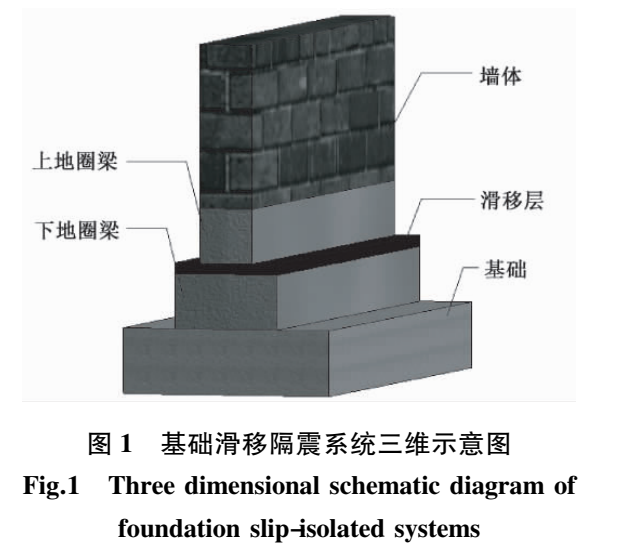
Sliding schemes dissipate energy through relative movement and friction at contact surfaces. Rubber-based schemes rely on material deformation and provide some restoring capability. The walls, ring beams and sliding layer shown in the figure place the abstract isolation concept within an ordinary house foundation.
Rural construction introduces specific design considerations: foundations are often simple, worker skills and equipment vary, and material costs are particularly important to the overall budget. Transplanting a complete urban-building system may not suit local conditions. The review therefore emphasizes details using common materials and simpler construction, relating them to the mechanisms of conventional isolation systems. Reading such research means examining not just energy dissipation but how the system fits into an ordinary house.
Simple details perform different jobs
Each scheme has its strengths. Sliding layers can use relatively simple materials and construction, with performance governed by friction and available sliding space. Rubber layers provide restoring force, with stiffness, connections and load capacity influencing their performance. Composite systems combine sliding and elastic deformation.
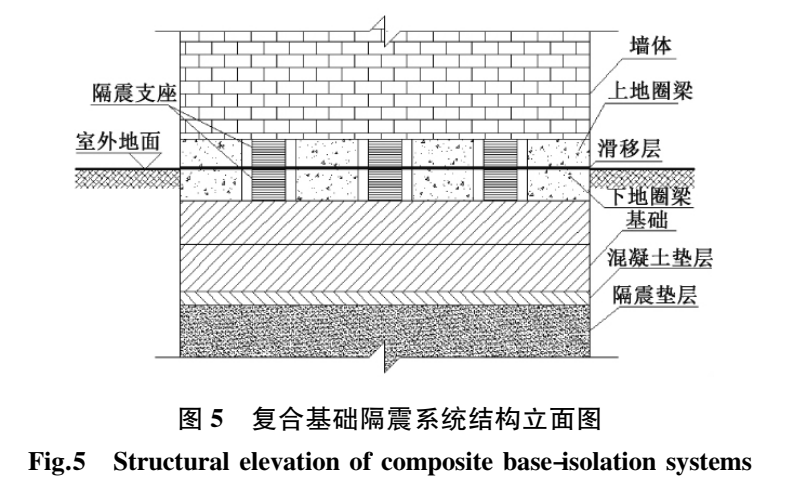
The original figure shows how a composite system fits into the foundation: the sliding layer, isolation pad and ground-level ring beam each occupy a specific position. Their connections, surrounding displacement clearances and the ability of service pipes to accommodate motion all affect whether the design works as intended.
The house's position after an earthquake further distinguishes the mechanisms. Sliding systems dissipate energy through friction, and their final position depends on sliding history. Elastic pads pull back after deformation, helping restore position. Composite systems combine sliding with restoring capability. The extra pads, bearings and connection details in the figure serve these different functions. Understanding each component helps relate superficially similar isolation details to their different mechanical behaviour.
From a device to a house that can be built
As a literature review, the paper compares existing experiments, theory and engineering schemes, discussing links between performance, cost and construction. Rural building types and regional conditions vary considerably, so system selection must fit local materials, construction capabilities and building details.
Extending isolation to more ordinary houses requires connecting mechanical performance with construction conditions. A clear, buildable and inspectable detail is often the bridge between research and practical use.
The review also points to future work on detail stability, material parameters and conditions of application. Maintaining sliding-surface friction, carrying vertical loads through bearings, and coordinating walls with ring beams as the isolation layer moves all affect overall performance. Low-cost systems gain value by reducing unnecessary manufacturing and construction effort while making critical load paths clear. This turns technology adoption into concrete questions that materials, detailing and construction can answer together.