Building walls must carry loads and resist earthquakes, while their materials and construction also generate carbon emissions. Can changing a wall’s material combination bring structural performance and material consumption into the same design process? This study explores that connection using wire-mesh concrete sandwich walls.
Taking a wall apart to understand it
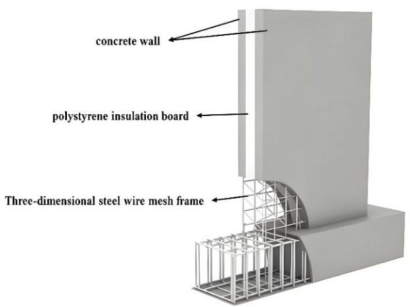
The sandwich wall consists of concrete faces on both sides, an EPS core, wire mesh and diagonal connectors. The faces and connections work together structurally, while the core forms a lightweight sandwich assembly. The original figure shows how these layers are arranged and connected.
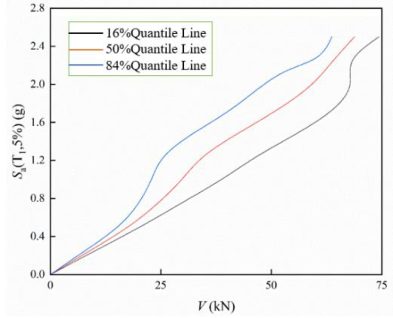
To understand seismic behaviour, the study uses incremental dynamic analysis to track displacement and shear demands at different earthquake intensities, with quantile regression describing the response distribution. A quantile represents a particular position within a set of possible outcomes, allowing different levels of assurance to be considered in design.
Immediate occupancy, life safety and collapse prevention represent requirements ranging from maintaining function to controlling severe damage. Under the same site conditions, these objectives permit different deformation levels and influence the required wall dimensions. The paper connects performance objectives with dynamic-analysis results so that material quantities have an explicit structural basis: establish the desired performance, determine the corresponding force and deformation demands, and then develop a design from which material quantities can be calculated.
From earthquake demand to material quantities, step by step
The paper links objectives such as immediate occupancy, life safety and collapse prevention to wall response and geometry. Given a design objective, seismic demands determine the required wall configuration, after which the embodied carbon associated with its materials can be calculated.
The intensity–shear relationships and quantile curves in the original figure represent the dynamic-analysis stage of this process. They connect input earthquake intensity with the wall’s force demands. Subsequent sizing translates those demands into quantities of materials such as concrete and steel.
The quantile curves do not describe a single inevitable outcome. At one earthquake intensity, different inputs produce a set of responses; a higher quantile represents a higher demand within that set. Designers can therefore compare the configurations needed for different demand levels in relation to their objectives. Higher curves lead to different force demands in the sizing stage, carrying the variability of seismic response into the material and carbon calculations.
Bringing seismic requirements and low-carbon goals into one design process
Under the comparison conditions and example cases used in the paper, the sandwich wall’s embodied carbon is 41.19% lower than that of the reinforced-concrete wall. Increasing seismic demands also increases material requirements, with corresponding changes in carbon emissions.
The study offers a traceable design chain: earthquake intensity affects response, performance objectives constrain dimensions, dimensions determine material quantities, and materials correspond to carbon emissions. Comparing alternatives along this chain clarifies how a wall combines safety, function and material efficiency.
Embodied carbon concerns material production and construction-related stages, a different account from energy use during building operation. Once the wall configuration is determined, emissions can be summed from material quantities and their emission factors. If a higher performance target requires more material, the source of the carbon increase can be traced; if the sandwich system reduces some material demands, its contribution can also be compared explicitly. Sharing one set of design conditions between performance assessment and material accounting is a key value of the approach.